
Urbandale Epoxy Flooring installs commercial kitchen flooring in Urbandale, IA, serving surrounding cities including Clive, Grimes, Windsor Heights, Johnston, West Des Moines. With 20+ years of coating central Iowa slabs, we build seamless kitchen floors for restaurants, cafeterias, bakeries and food prep spaces, planned to the 2017 FDA Food Code that Iowa adopts and finished with coved bases and a texture chosen for wet areas.
A commercial kitchen is one of the hardest places a floor can work. Hot water, steam, grease, fryer oil, dropped pans and strong cleaners land on it every shift, and the floor is mopped or hosed down several times a day. Tile and grout lines break down under that load, and once grout fails, water and food waste work their way underneath.
Our kitchen proposals name the system, each layer and its thickness, the cove height and how the floor meets each drain. They also include a schedule built around service hours, so the floor goes in without stopping the business for longer than it has to.
Planning to the Food Code
Smooth, Durable and Easily Cleanable
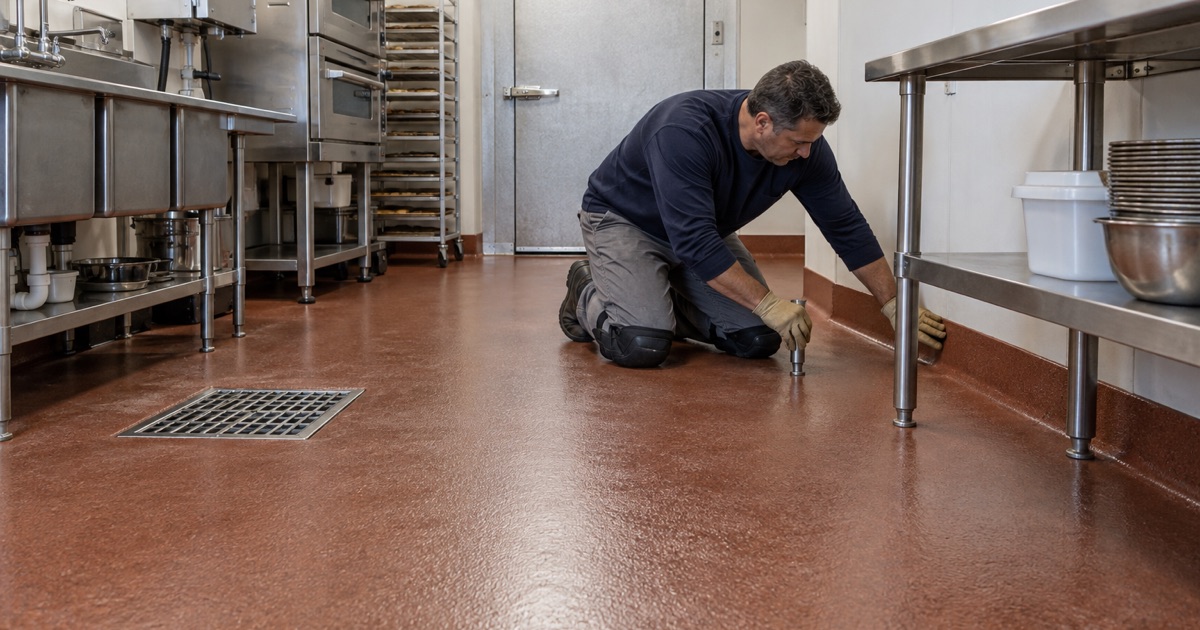
The Food Code asks for floors in food prep, storage, warewashing and restroom areas that are smooth, durable and easily cleanable, and nonabsorbent where they are subject to moisture. A seamless resinous floor meets that without grout lines to collect grease and bacteria.
In Urbandale, food establishments on both the Polk and Dallas County sides are inspected by the Iowa Department of Inspections, Appeals and Licensing directly, under the 2017 FDA Food Code with Supplement. We plan the floor to that code, and we encourage owners to confirm any question about a specific space with the inspector.
Coved Floor and Wall Junctures
Where a kitchen is cleaned by water flushing, Food Code section 6-201.13 calls for the floor and wall juncture to be coved and closed to no larger than a small gap, so water and debris cannot collect in a square corner. We build an integral cove base from the same resin system as the floor, running it up the wall to the specified height.
An integral cove has no seam between floor and base for water to get behind. It also stands up to mop buckets and carts far better than a vinyl cove base glued to the wall, which tends to peel at the first heavy cleaning.
Slip Resistance for Wet Areas
The Food Code’s antislip provision in 6-201.11 allows a textured, slip-resistant floor in areas subject to moisture. We specify that texture through the broadcast and topcoat used, such as a quartz aggregate broadcast set to the area, rather than promising any floor is non-slip.
Texture is a trade-off with cleaning. The cook line and dish area get more grip, while dry storage and prep counters can take a smoother finish that mops faster, and the proposal shows which texture goes where.
Building a Kitchen Floor That Lasts
Urethane Cement for Heat and Moisture
Urethane cement is our usual system for cook lines, dish areas and prep rooms. It tolerates hot water, steam cleaning, thermal shock from boiling spills and the harsh degreasers that soften many standard epoxies, and it holds up on slabs with more moisture than an epoxy would accept.
In dry storage, offices and front-of-house service areas, a 100% solids epoxy or a decorative flake system may be the better fit. Many kitchens combine the two, with urethane cement where the heat and water are and epoxy elsewhere.
Drains, Slopes and Grease Interceptors
Floor drains and trench drains are where kitchen floors fail first. We slope the floor toward them where needed, finish tightly to the drain bodies so water cannot get under the edge, and keep grinding slurry and dust out of the drain lines.
Grease interceptors and their access lids are worked around so they remain serviceable. We take care not to bury a cleanout or a lid that a pumping service will need to open.
Around walk-in coolers and freezers, we pay attention to the threshold and the floor inside. Temperature swings at a cooler door are hard on any floor, and a urethane cement system carried through the doorway with a tight edge holds up better than a seam that opens with every cycle of the door.
Removing Old Tile and Preparing the Slab
Most kitchen jobs start by removing failing quarry tile or old coatings. The slab beneath is ground to sound concrete, contaminated areas are cleaned or cut deeper, and voids left by broken tile are rebuilt before the new system goes down. Grinding dust is captured at the machine by vacuum.
Old kitchen slabs often carry years of grease in the pores. We test those areas before pricing, because a coating will not bond to concrete that is still holding oil.
Scheduling Around Service
Phasing the Work
Kitchens are phased around service hours, with night and weekend windows and fast-curing products where the closure has to be short. Larger kitchens can be split into zones so part of the line keeps cooking while another part is coated.
The schedule lists each zone, the time it closes and the time equipment can roll back in. Odor and ventilation are planned with the owner, and low-odor products are available for spaces next to dining rooms.
Cleaning and Care After Installation
A seamless kitchen floor is easy to clean, but the cleaning routine still matters. We leave written care instructions that name the cleaners suited to the system and the dwell times to avoid, because some heavy degreasers left to sit can dull a topcoat even when they do not damage the floor underneath.
Deck brushes and auto-scrubbers work well on textured kitchen floors, and squeegeeing water toward the drains after a hose-down keeps standing water off the surface. A kitchen floor cared for that way keeps its texture and its coved edges for years of daily washdowns.
- 20+ Years on Iowa Slabs
- Moisture Tested Before Pricing
- Coats and Thickness in Writing